
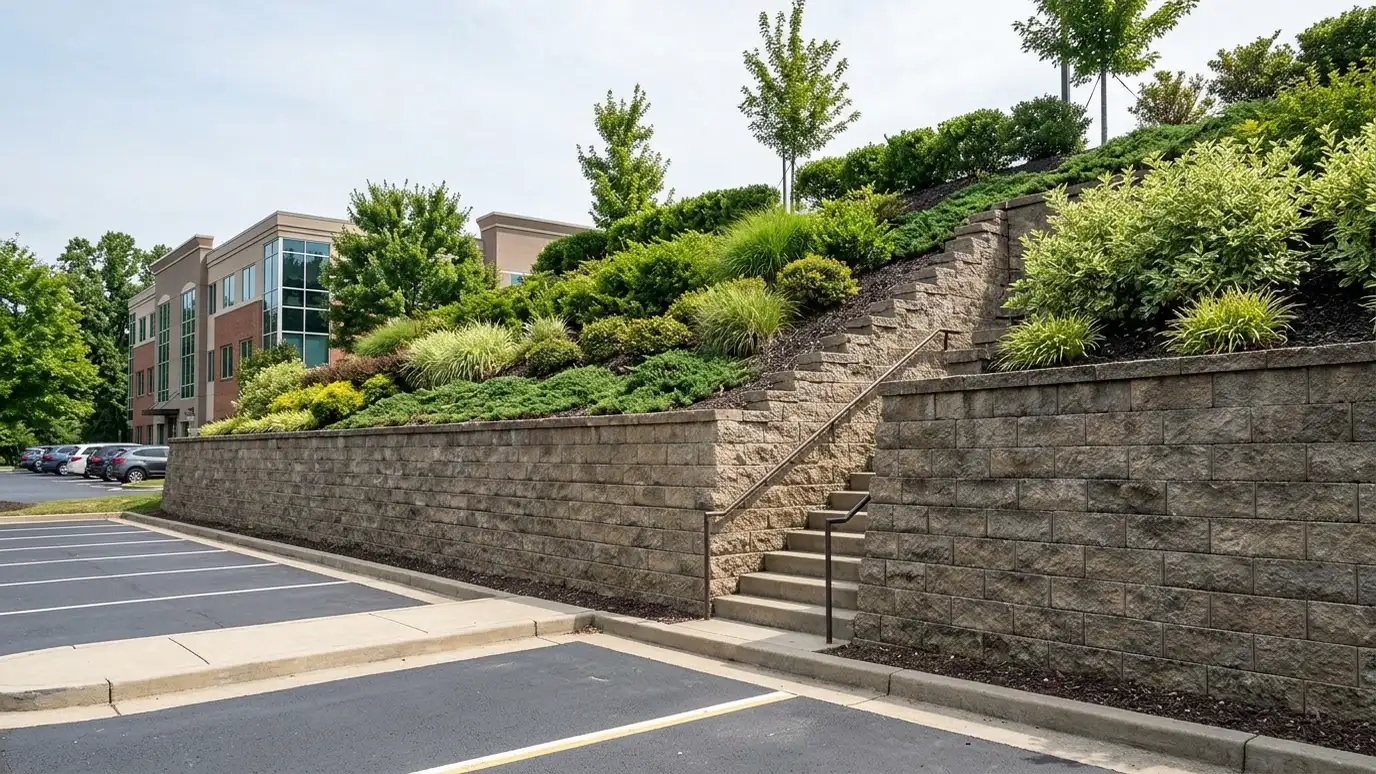
Commercial Retaining Walls
Segmental block and stone walls that hold slopes, create usable flat space and stop erosion, built with proper base, drainage and geogrid.
Slopes are a fact of life in Middle Tennessee, and commercial properties built on them often rely on retaining walls to create parking, pads and usable lawn. A wall that is built poorly looks fine for a year or two and then leans, bulges or cracks. Most failures trace back to the same causes: weak base, no drainage behind the wall, poor compaction and no reinforcement where it was needed. Replacing a failed wall costs far more than building it correctly the first time, and a collapsing wall near a parking lot or walkway is a safety problem as well as a financial one.
We build segmental block and stone walls with commercial methods. That begins with excavation to firm soil, a compacted aggregate leveling pad, careful layout and setting of the base course, and then courses of block with clean stone backfill and perforated drain pipe that carries water out. Geogrid reinforcement is placed at engineered intervals for taller walls, and caps, steps and plantings finish the work. Walls above a certain height, or walls that support structures or traffic, require an engineer’s design, and we coordinate with the project engineer to build to the stamped plan.
Base and drainage first
A compacted base and clean stone with drain pipe are what keep walls standing.
Reinforced where needed
Geogrid is placed according to the engineered design for taller walls.
Engineer-coordinated
Walls that carry loads or exceed local height limits follow stamped plans.
Finished with caps and planting
Caps, steps and plantings make the wall part of the landscape.
What is included
- Site and slope review
- Excavation and compacted base
- Block or stone installation with drainage
- Geogrid reinforcement as designed
- Caps, steps and finishing
- Planting and erosion control above and below
See the transformation.
Drag the handle to compare.
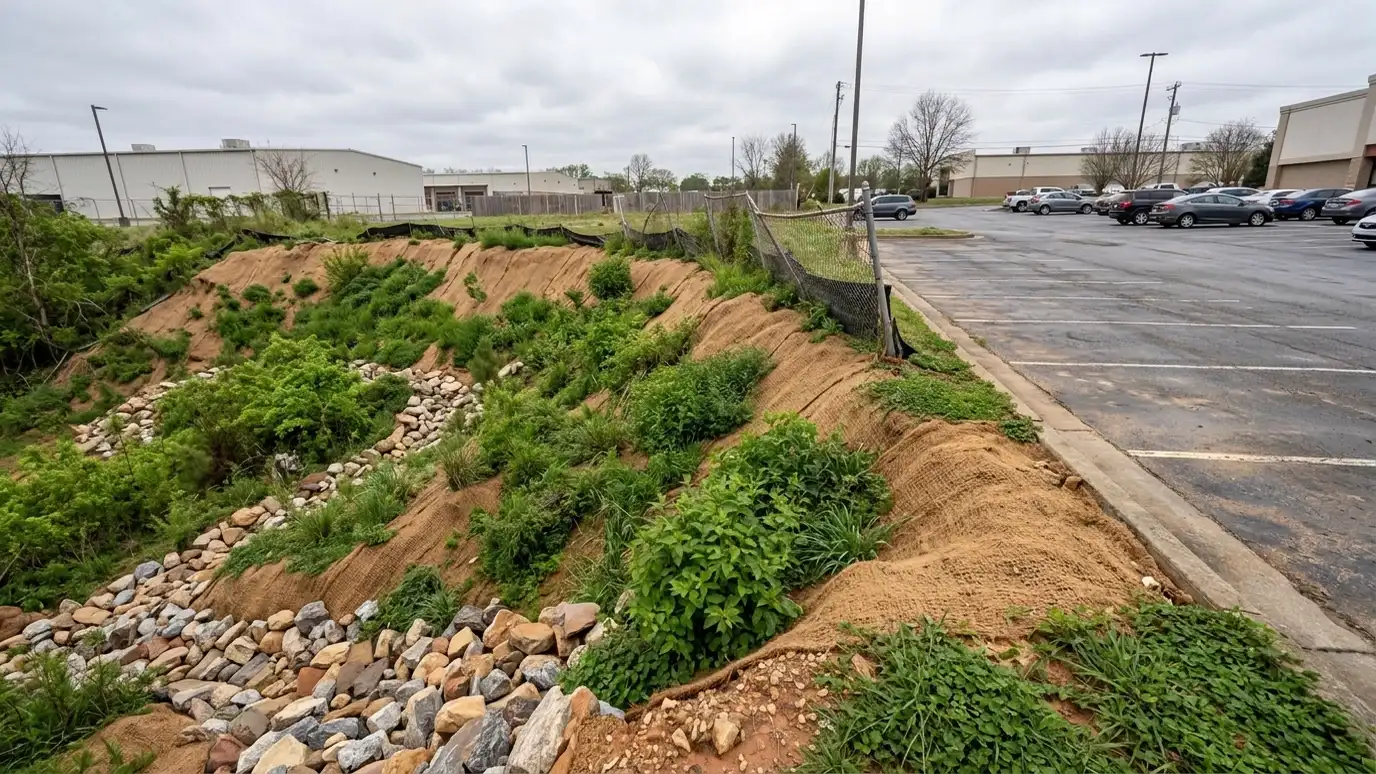
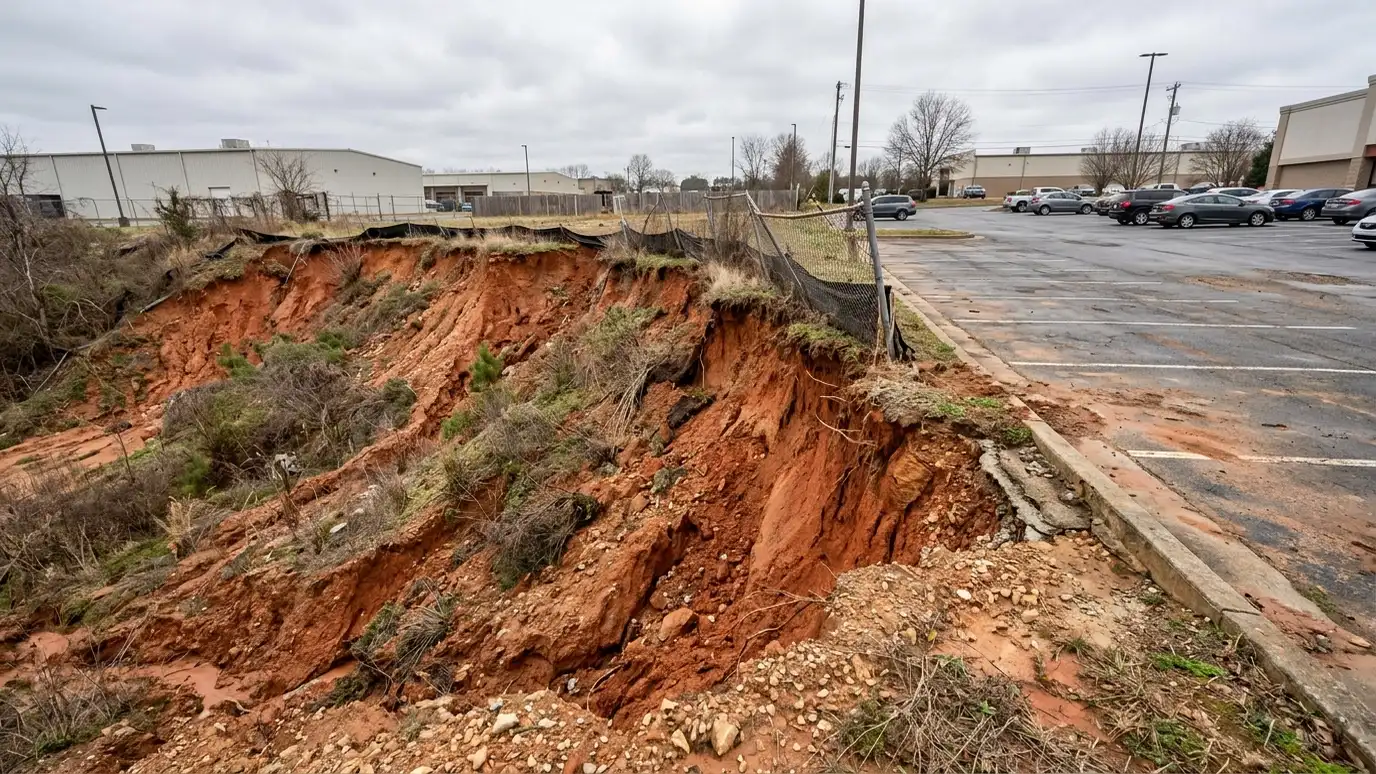 BeforeAfter
What you get with Retaining Walls
Solid base
Compacted and level.
Drainage behind
Pipe and clean stone.
Reinforced
Geogrid where required.
Engineer-ready
Built to stamped plans.
Planting finish
Soften and stabilize.
Clean detailing
Caps and steps.
Property types and guides for Retaining Walls
Every topic has its own page with what to expect and how we approach it.
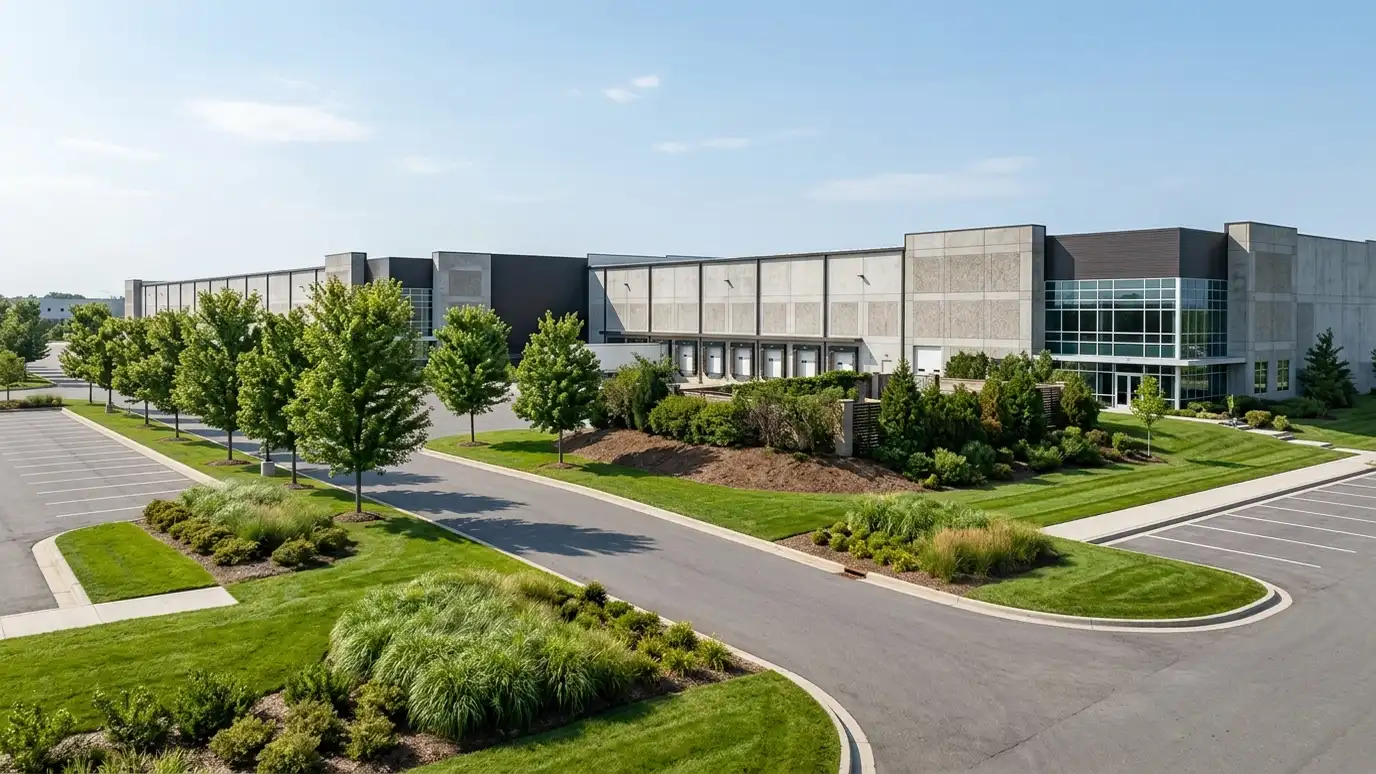 Property typeIndustrial ParksIndustrial landscapes must be tough, tidy and low cost to maintain. See what warehouse and logistics properties need…Learn more
 Property typeOffice Parks and CampusesTenants and visitors judge a business by its grounds. Learn what office parks and corporate campuses need for…Learn more
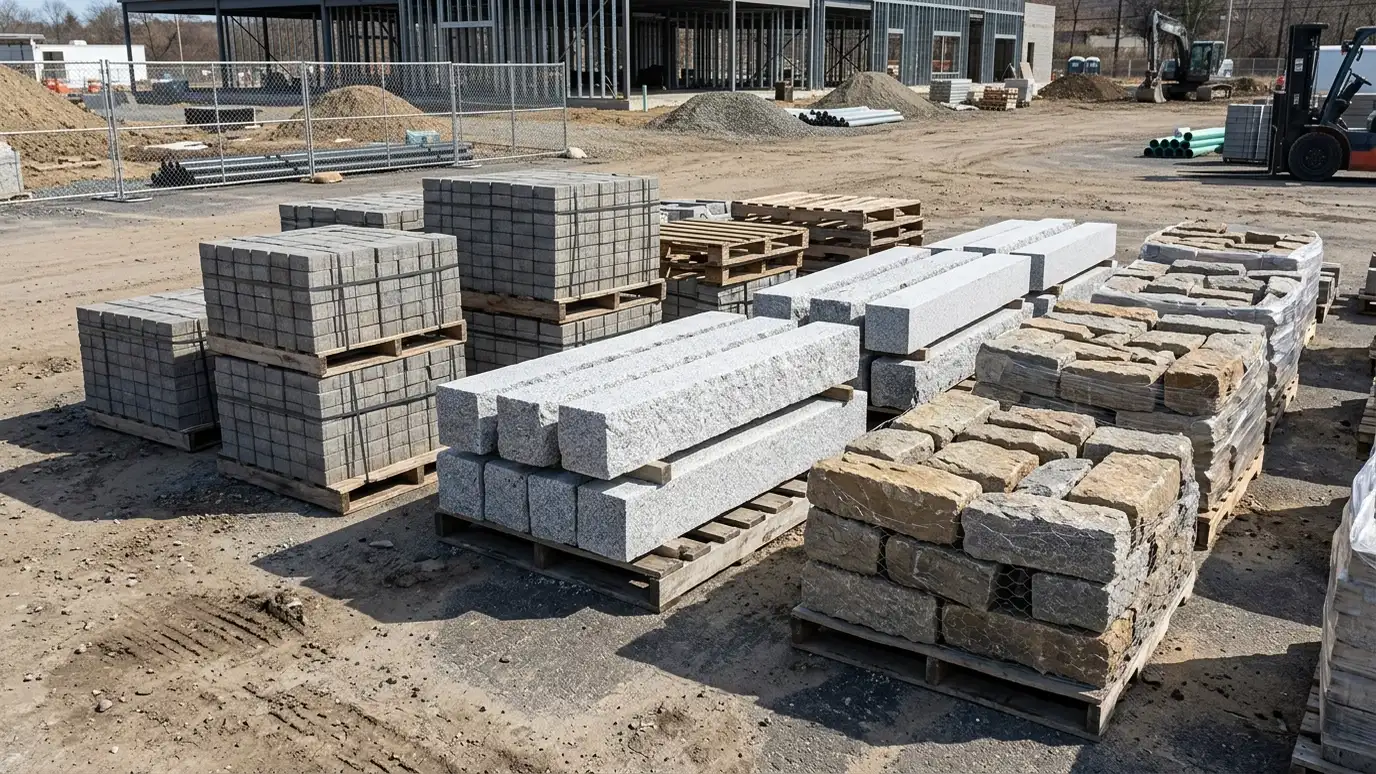 Topic guidePavers and StoneConcrete pavers, natural stone, brick and block compared for durability, look, repair and cost on commercial hardscape.Learn more
Commercial Mulch, Soil and Gravel Calculator
Enter bed area and depth to see cubic yards, truck loads, bags and weight of mulch, topsoil, compost, gravel or sod for a commercial property.

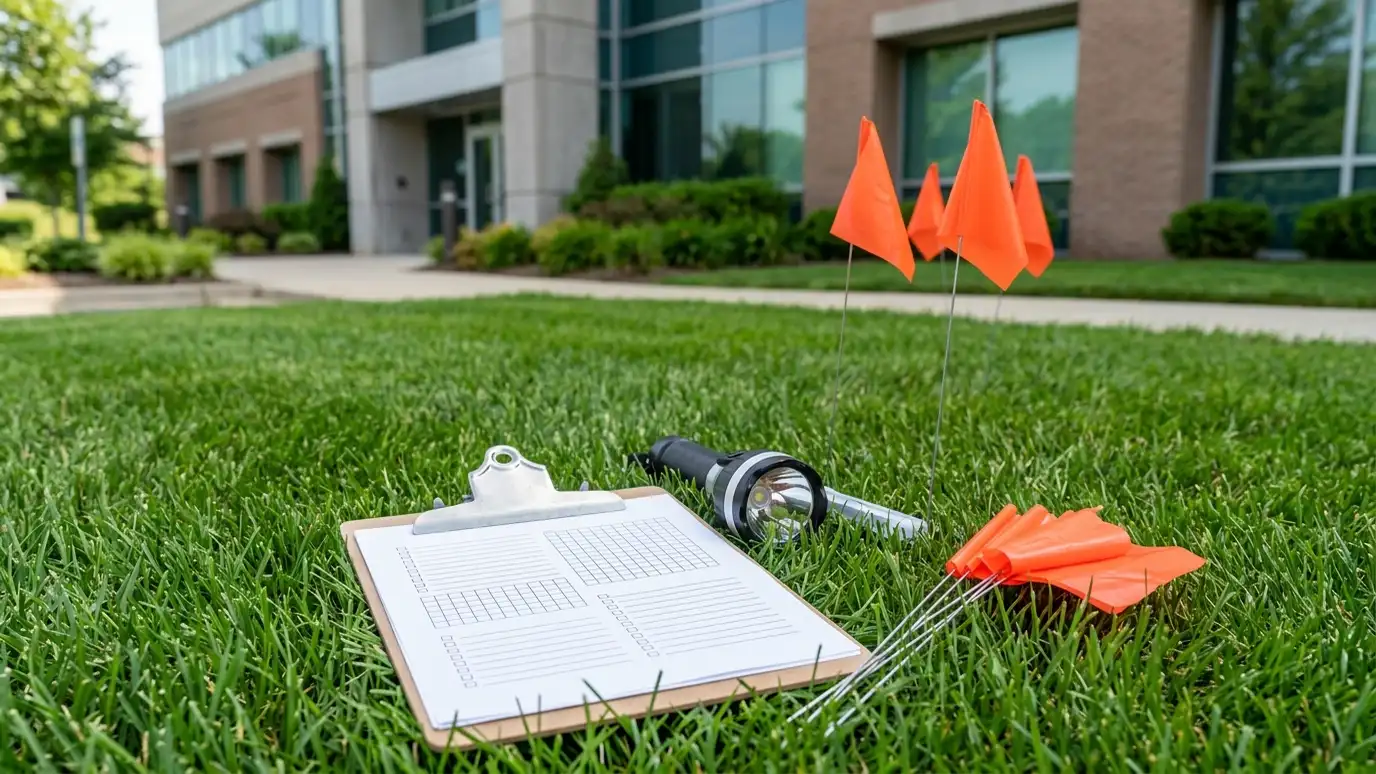
Our process, start to finish.
- 01
Call and schedule
You tell us about the property and what you need, a new program, a contractor change or a project, and we set a walk that fits your day.
- 02
Walk and measure
We walk the grounds with the manager, owner or a board member, measure turf and beds and note trees, ponds, irrigation, drainage and problem areas.
- 03
Proposal and options
You receive an itemized written proposal with areas, tasks, frequencies, seasonal services and options, ready for a board or owner to review.
- 04
Onboarding
We document starting conditions with photos, map the property, set the schedule and contacts and complete any catch-up work in the first month.
- 05
Service and projects
Crews follow the schedule, projects are phased around your operations and visits are logged so you can see what was done.
- 06
Review and plan ahead
We review results with you each quarter, adjust the scope as needed and plan seasonal work and reserve projects for the year ahead.
Retaining Walls FAQ
When does a wall need an engineer?
Typically when walls are taller than local limits, carry vehicles or buildings or sit near property lines or water. Check local rules.
Block or natural stone?
Segmental block is cost-effective and strong, while natural stone gives a premium look at higher cost.
Why do walls fail?
Usually from poor base, no drainage or no reinforcement, which is why we build those parts carefully.
Can you repair a leaning wall?
Often a failing wall must be rebuilt, but we evaluate each case and explain the options.
Do walls need maintenance?
Keep drains clear, watch for cracking or shifting and control vegetation on the wall face.
You may also need.
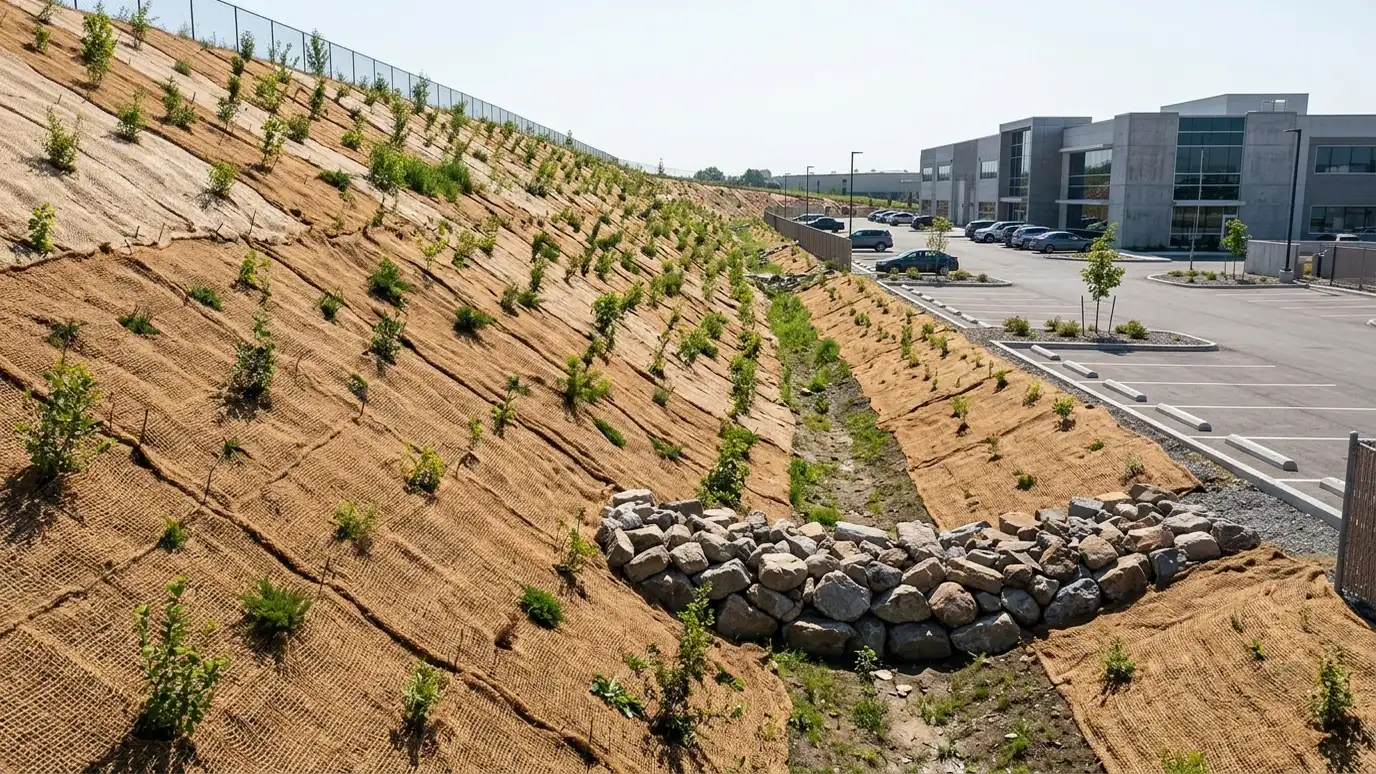 Erosion ControlBlankets, plantings, check dams, swales and retaining solutions that stop washouts and stabilize slopes around buildings, lots and…Explore
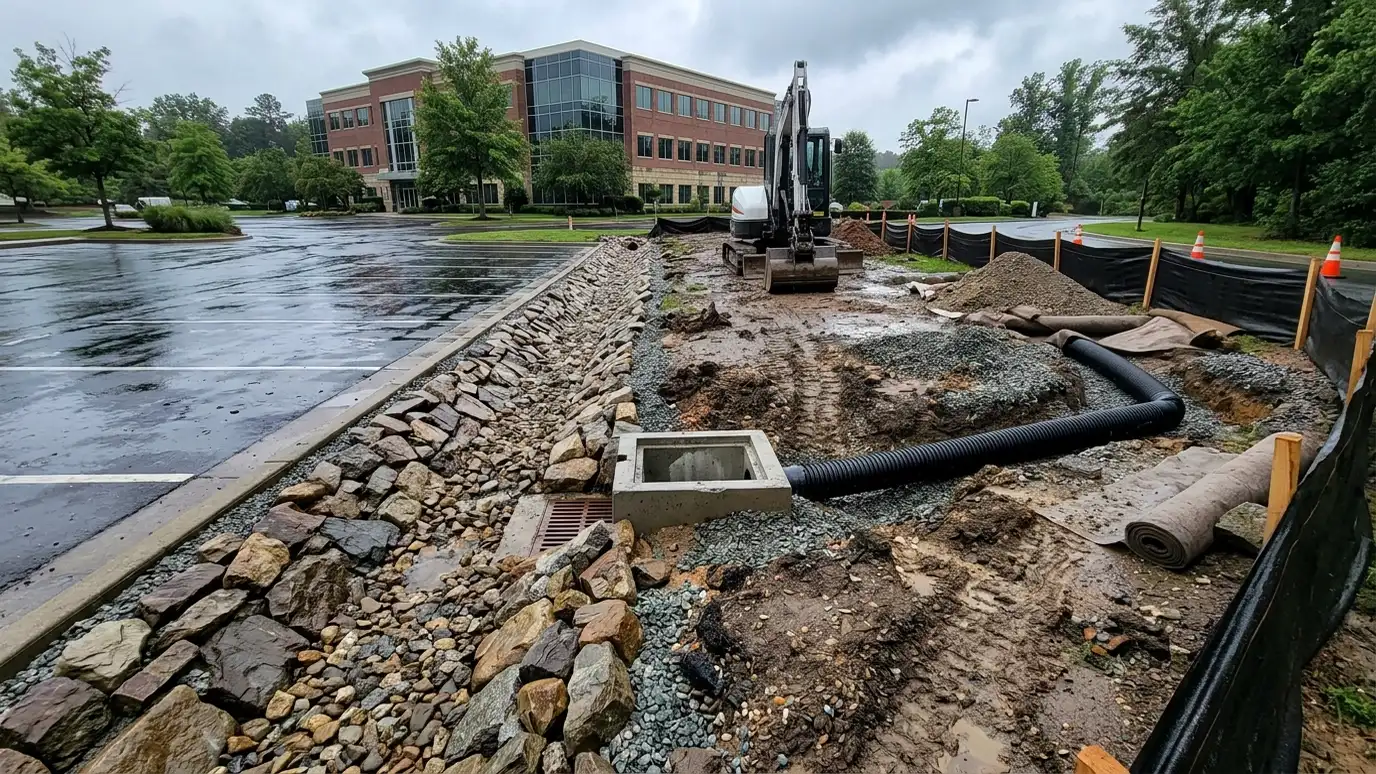 Drainage SolutionsFrench drains, catch basins, swales and regrading that stop ponding, protect buildings and keep lots, lawns and walkways…Explore
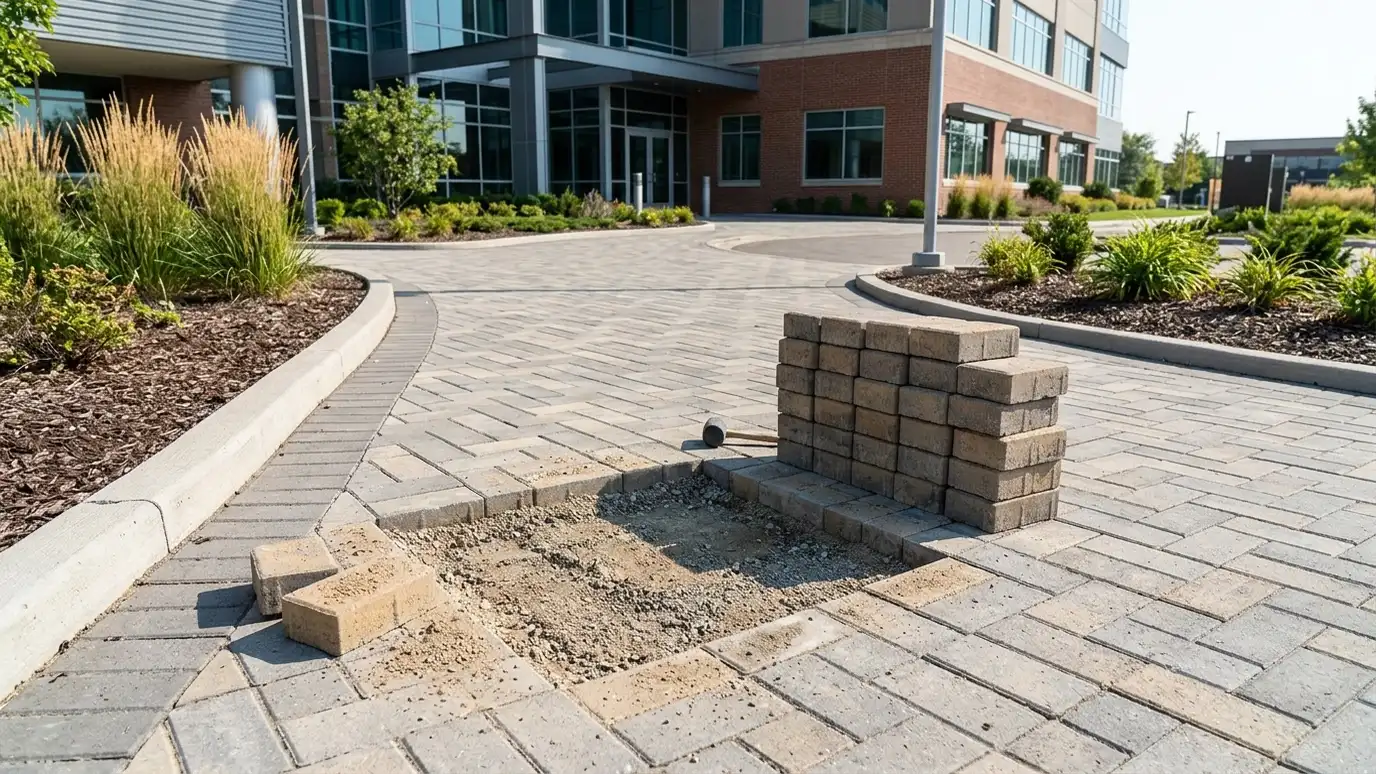 Hardscape RepairRepair of sunken pavers, failing walls, cracked steps and drainage-damaged hardscape, restoring safety and curb appeal at a…Explore
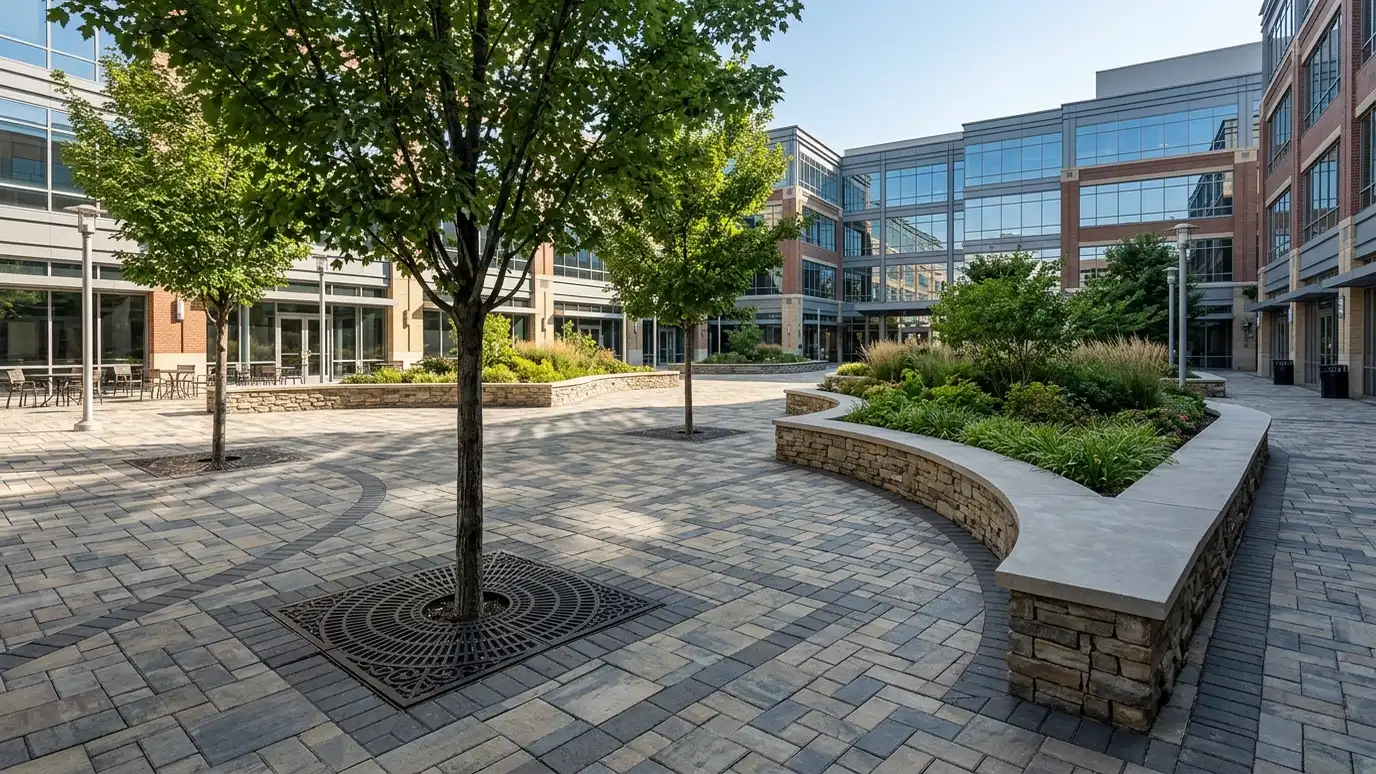 HardscapePlazas, walks, walls, seating and site features designed and built together with the planting around them for offices…Explore
Retaining Walls across Middle Tennessee.
Get your free Retaining Walls proposal.
Tell us about the property and we will call you back to set up a site walk.
Or call (615) 357-7797 to talk now.