
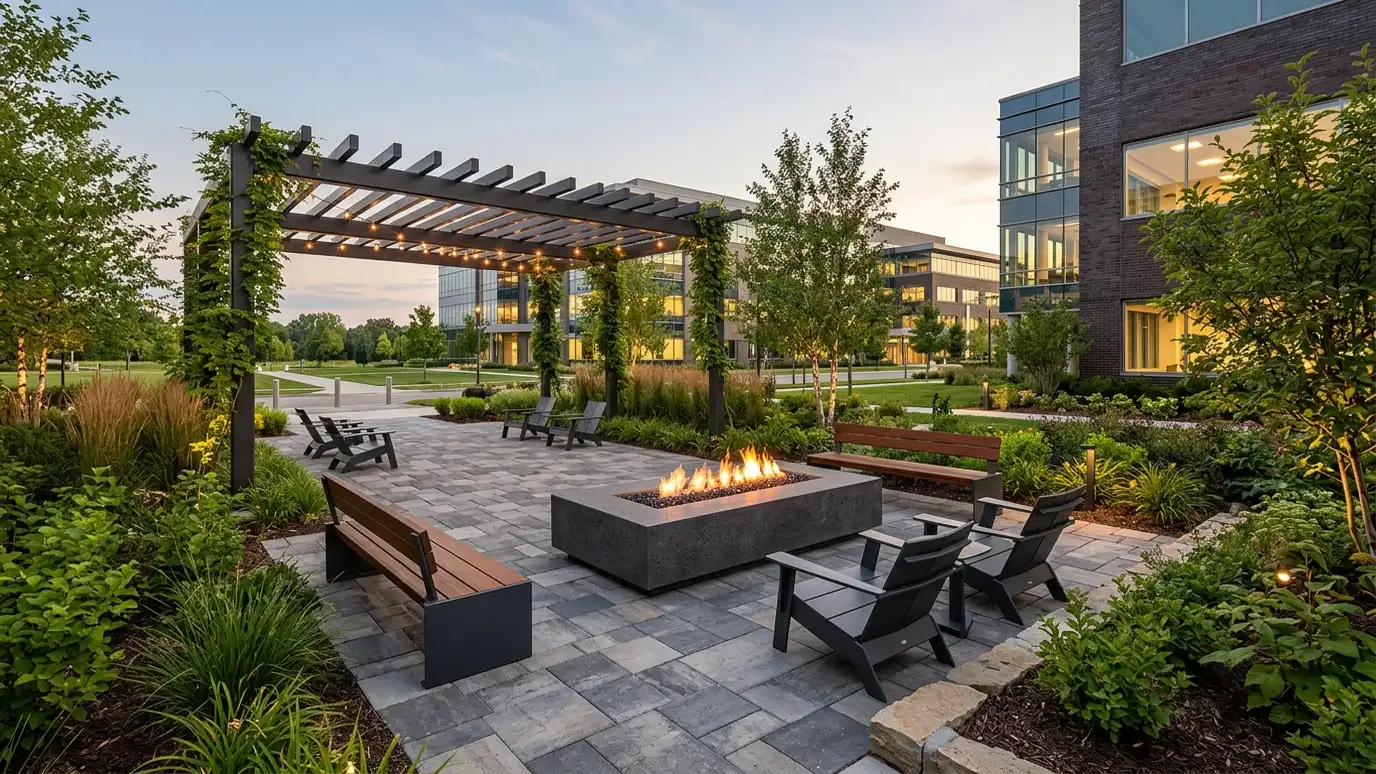
Outdoor Seating and Gathering Areas
Seating walls, benches, fire features and shaded nooks that give tenants, staff, residents and guests a place to meet outdoors.
People use outdoor space when it is comfortable and when there is a reason to be there. A bench near a trail, a fire table in the courtyard, a shaded lunch spot behind the office or a seating wall at the community entrance can turn empty lawn into a real amenity. For multifamily communities, offices and campuses in the Nashville area, these spaces help retention and recruitment, because tenants and employees value places to take a break outdoors. They also create more activity on the property, which supports safety and gives the grounds a purpose.
We plan gathering areas around the people who will use them. That means choosing a location with the right sun and shade, comfortable seating heights and layouts that support conversation, durable site furnishings, firm and accessible surfaces and nearby planting that provides privacy and shade. Fire features, outdoor kitchens and game spaces can be added where the property allows, with attention to local rules and safety. We handle site work, hardscape, planting, lighting and furniture coordination so the finished space is ready to use, not a stack of pieces for someone else to assemble.
Placed where people will use it
Sun, shade, views and walking routes decide the location.
Comfortable and durable
Seating heights, materials and layouts are chosen for comfort and commercial use.
Planted for privacy and shade
Nearby trees and shrubs make spaces feel enclosed and inviting.
Features that add life
Fire tables, grills and game areas can be added where rules and safety allow.
What is included
- Use and location review
- Seating, wall and surface design
- Site work and hardscape
- Planting for shade and privacy
- Lighting and power
- Furniture and feature coordination
See the transformation.
Drag the handle to compare.
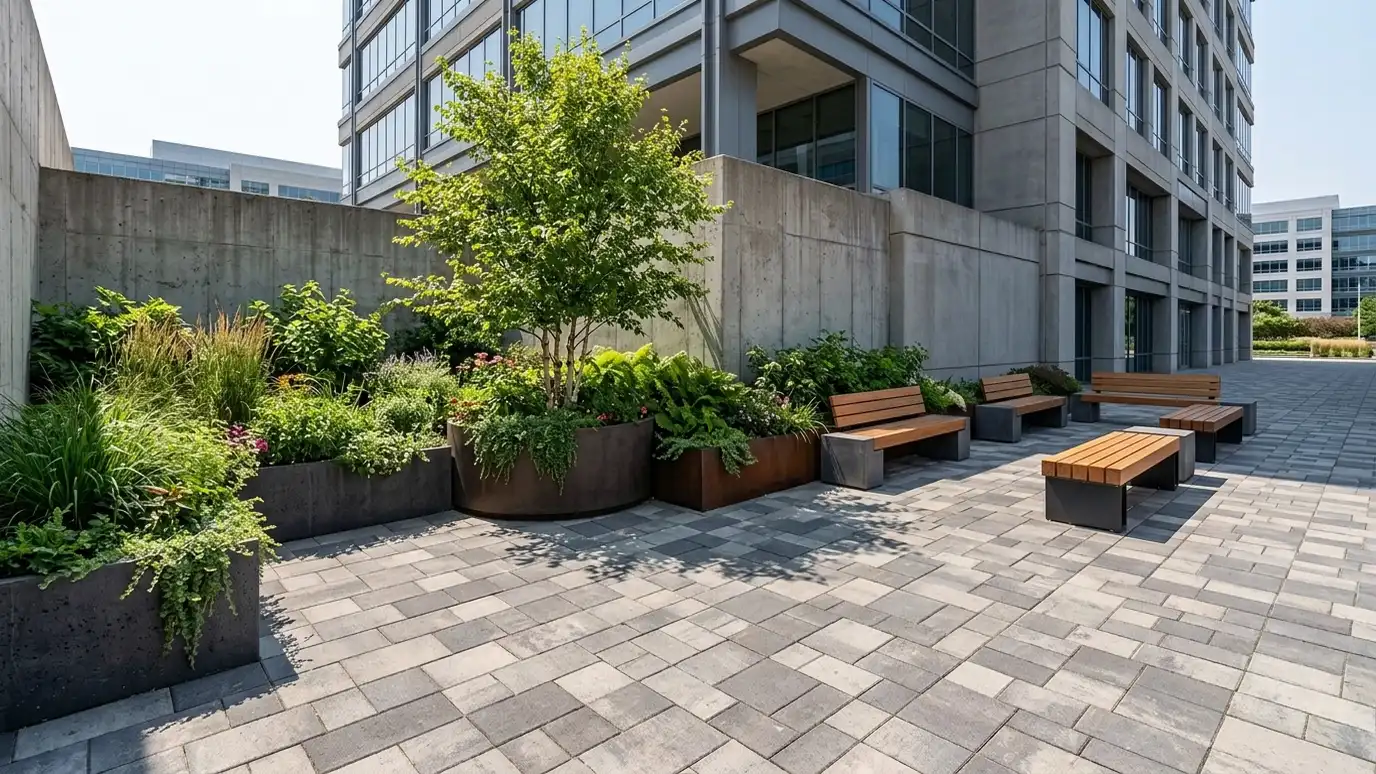
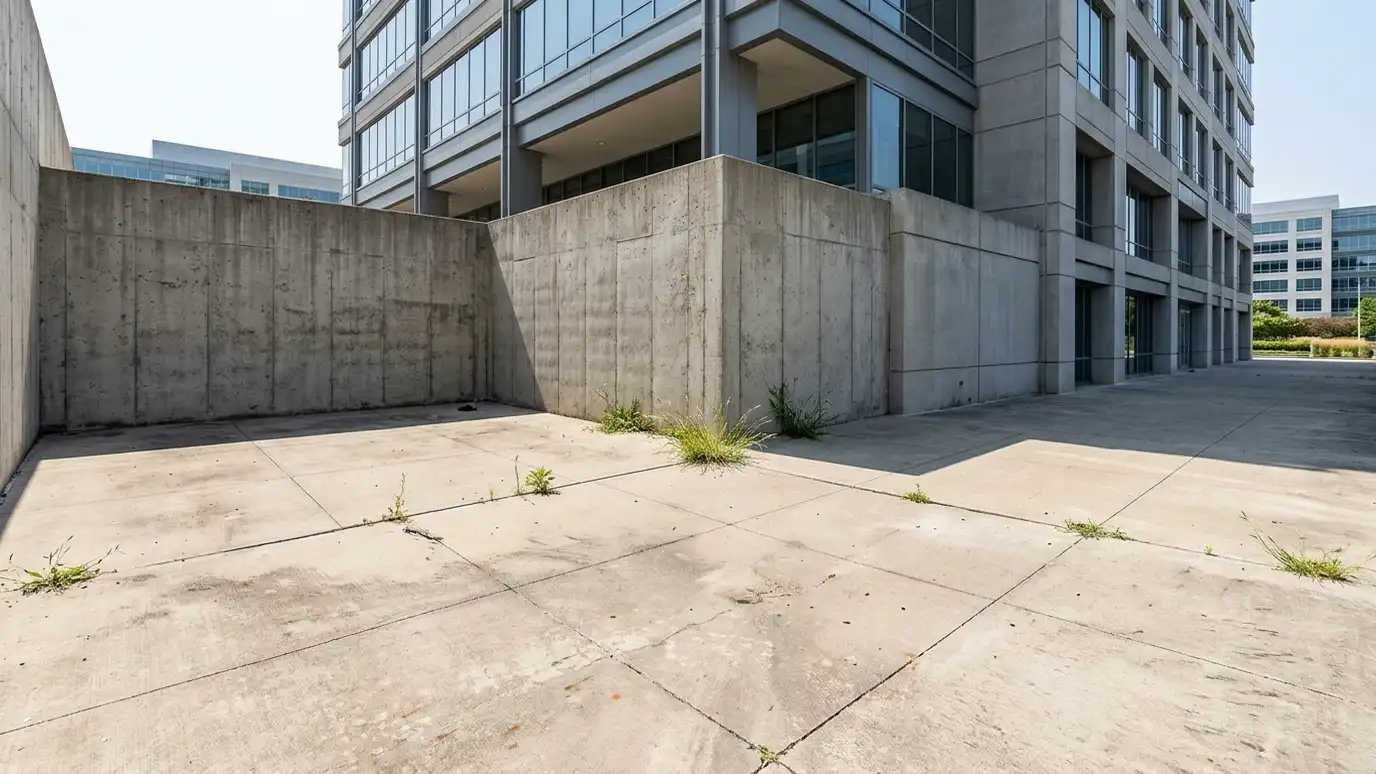 BeforeAfter
What you get with Gathering Areas
Places to meet
Real amenity value.
Shade and sun
Comfort planned in.
Planted setting
Privacy and softness.
Optional features
Fire tables and grills.
Evening ready
Lighting and power.
Complete package
Furniture coordinated.
Property types and guides for Gathering Areas
Every topic has its own page with what to expect and how we approach it.
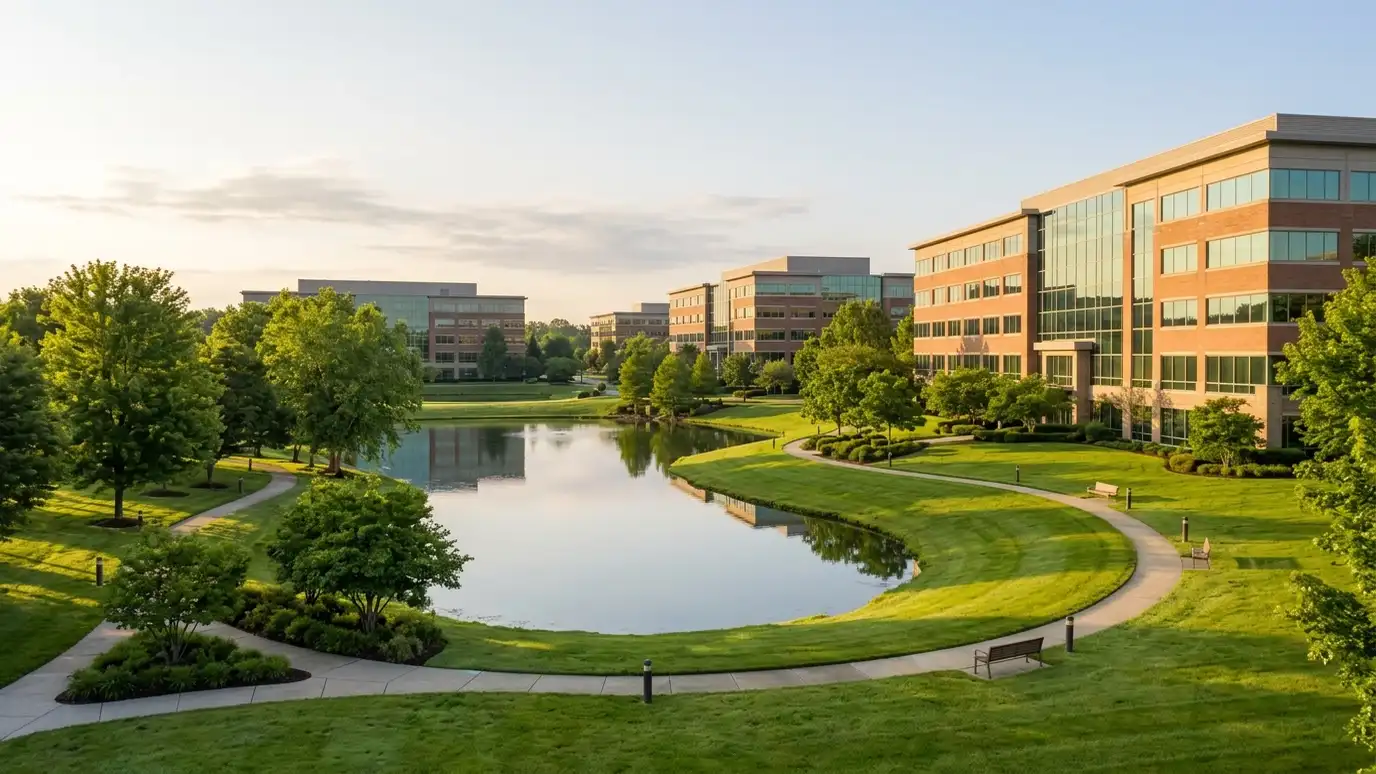 Property typeOffice Parks and CampusesTenants and visitors judge a business by its grounds. Learn what office parks and corporate campuses need for…Learn more
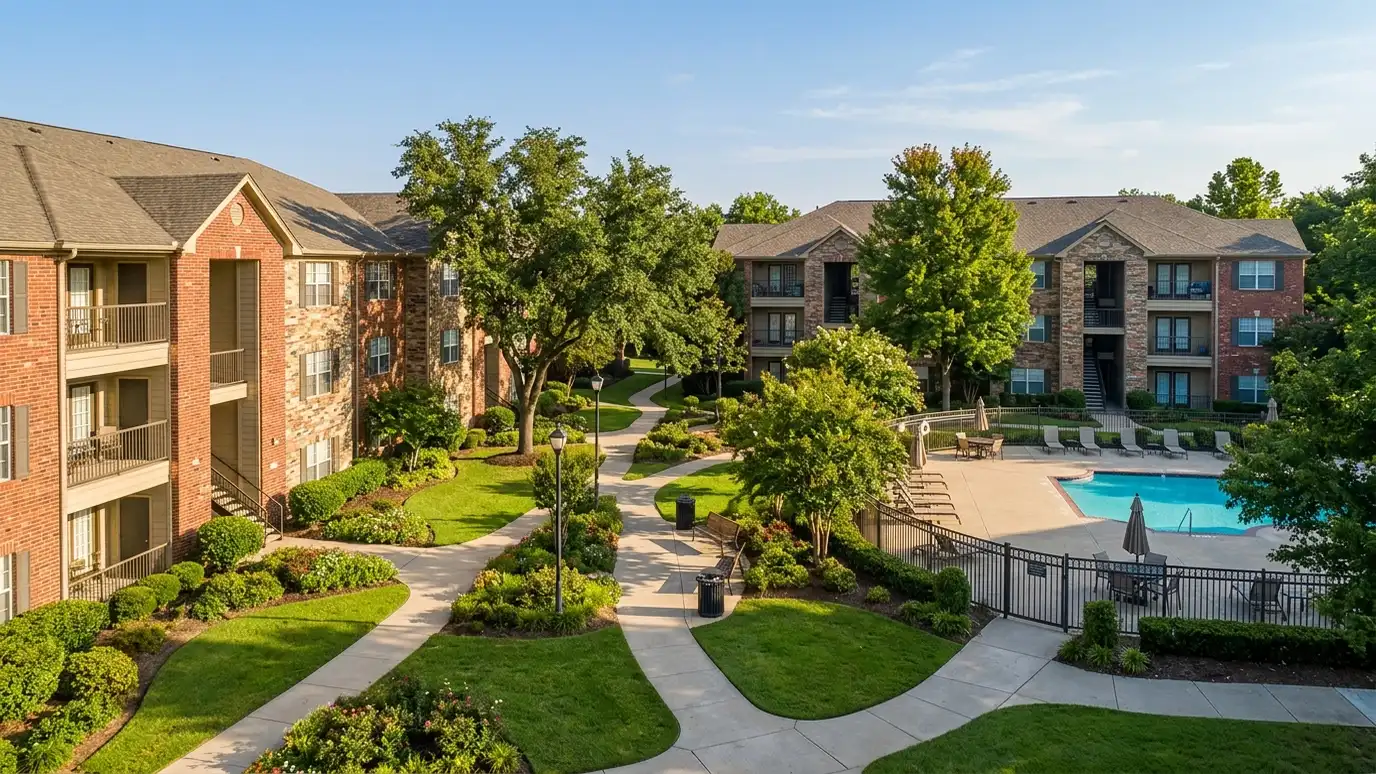 Property typeApartments and MultifamilyResidents notice grounds daily, and leasing teams notice what prospects see first. See what apartment landscapes need to…Learn more
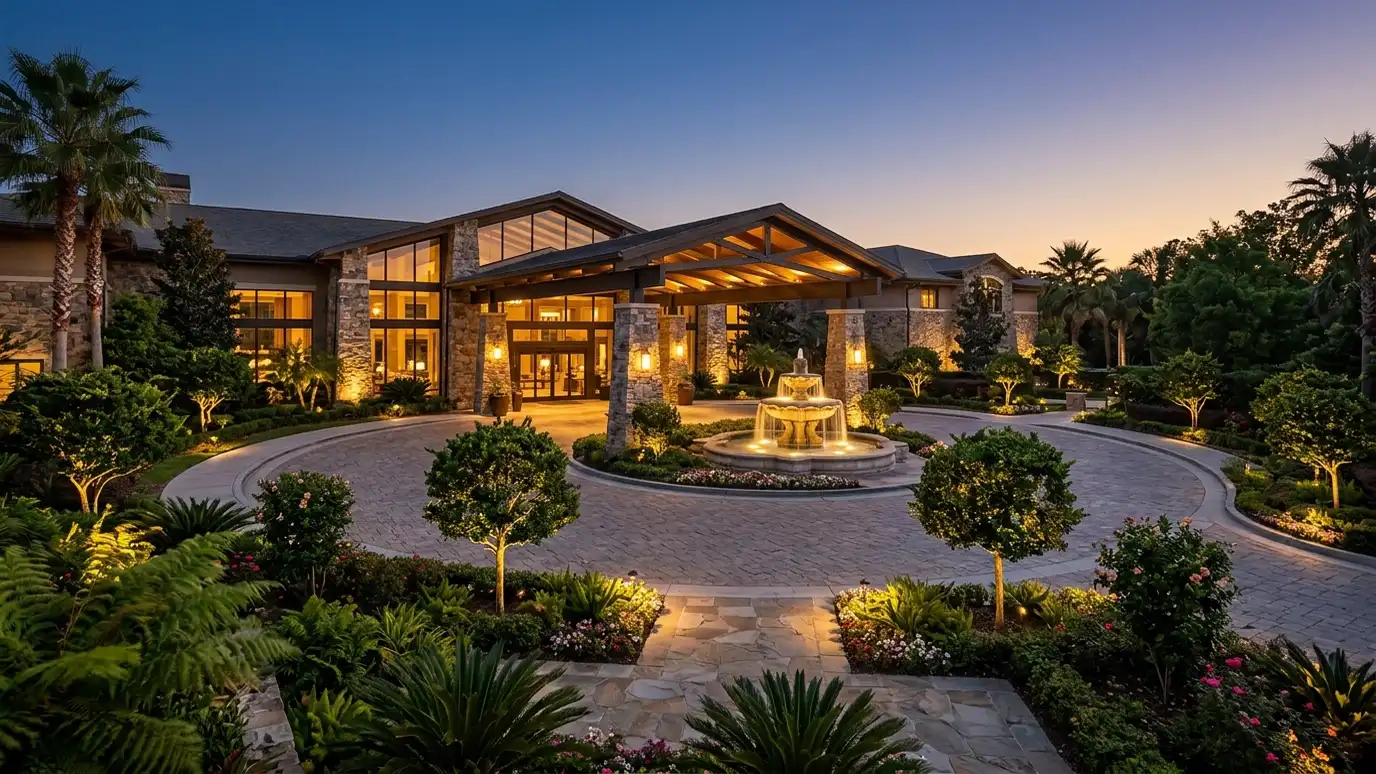 Property typeHotels and HospitalityGuests judge a hotel from the driveway. See how hospitality landscapes combine curb appeal, comfort and year-round polish.Learn more
Commercial Landscaping Budget Planner
Pick a service, a size and a few add-ons and get a ballpark planning range for your property.
Our process, start to finish.
- 01
Call and schedule
You tell us about the property and what you need, a new program, a contractor change or a project, and we set a walk that fits your day.
- 02
Walk and measure
We walk the grounds with the manager, owner or a board member, measure turf and beds and note trees, ponds, irrigation, drainage and problem areas.
- 03
Proposal and options
You receive an itemized written proposal with areas, tasks, frequencies, seasonal services and options, ready for a board or owner to review.
- 04
Onboarding
We document starting conditions with photos, map the property, set the schedule and contacts and complete any catch-up work in the first month.
- 05
Service and projects
Crews follow the schedule, projects are phased around your operations and visits are logged so you can see what was done.
- 06
Review and plan ahead
We review results with you each quarter, adjust the scope as needed and plan seasonal work and reserve projects for the year ahead.
Gathering Areas FAQ
Can you add a fire feature?
Yes, where local rules, insurance and safety plans allow, using gas or approved wood-burning designs.
Do you supply furniture?
We coordinate site furnishings and install the surfaces and anchors they need.
Is it accessible?
We plan firm surfaces, clear routes and seating options that support accessibility goals.
How do you create privacy?
With plantings, screens and the placement of walls and structures.
Will this fit our budget?
We offer options from simple benches to full outdoor rooms and can phase the work.
You may also need.
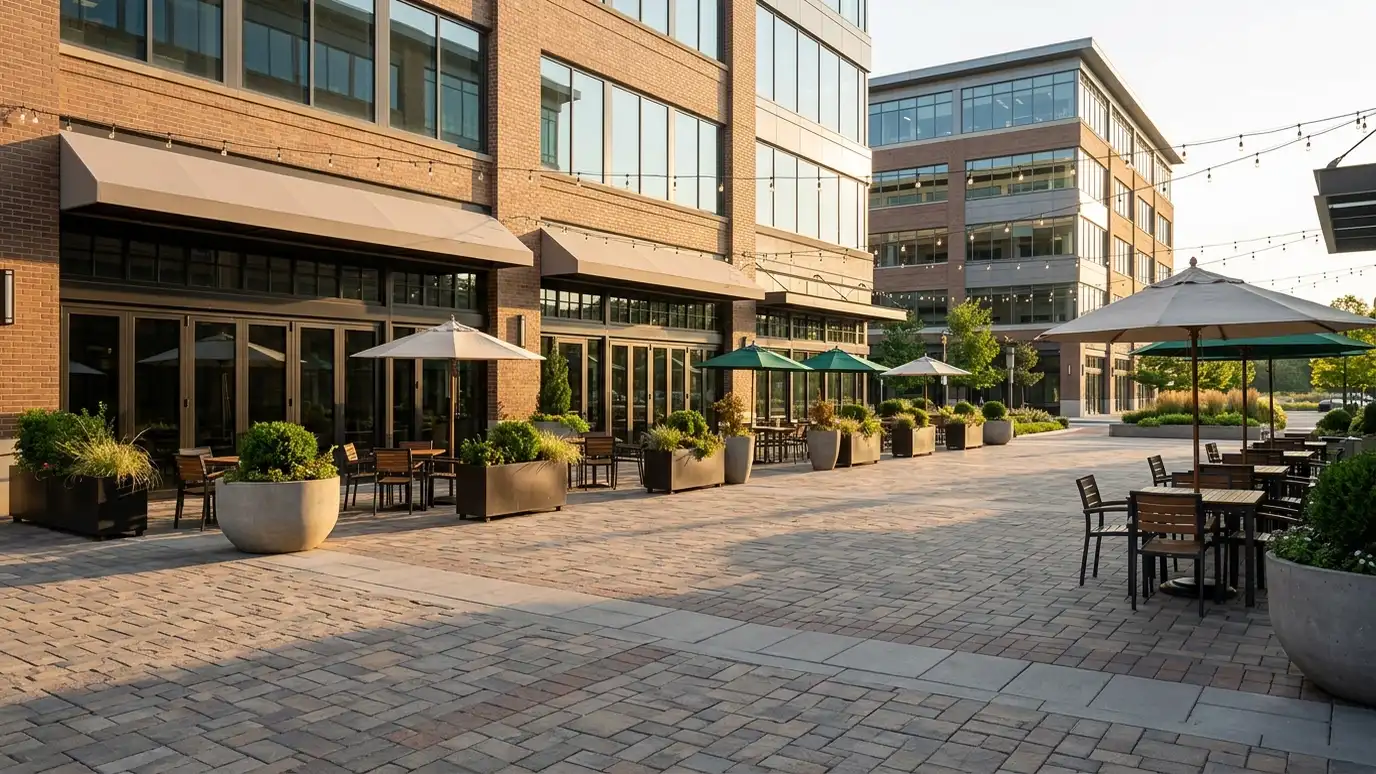 Patios and PlazasPaver and stone gathering spaces for restaurants, offices, hotels and communities: durable surfaces, shade, seating and lighting.Explore
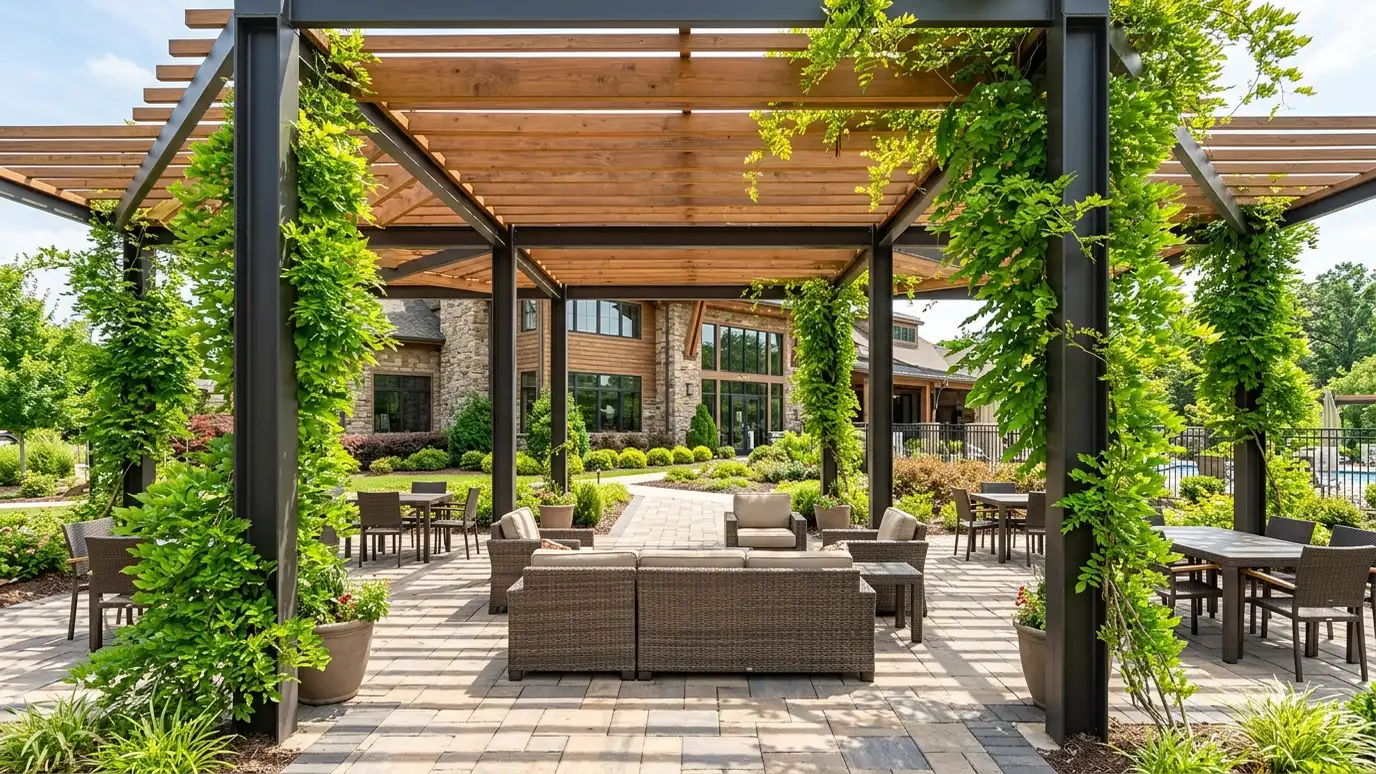 Pergolas and ShadePergolas, pavilions and shade sails for patios, pools, play areas and gathering spaces, built with durable materials and…Explore
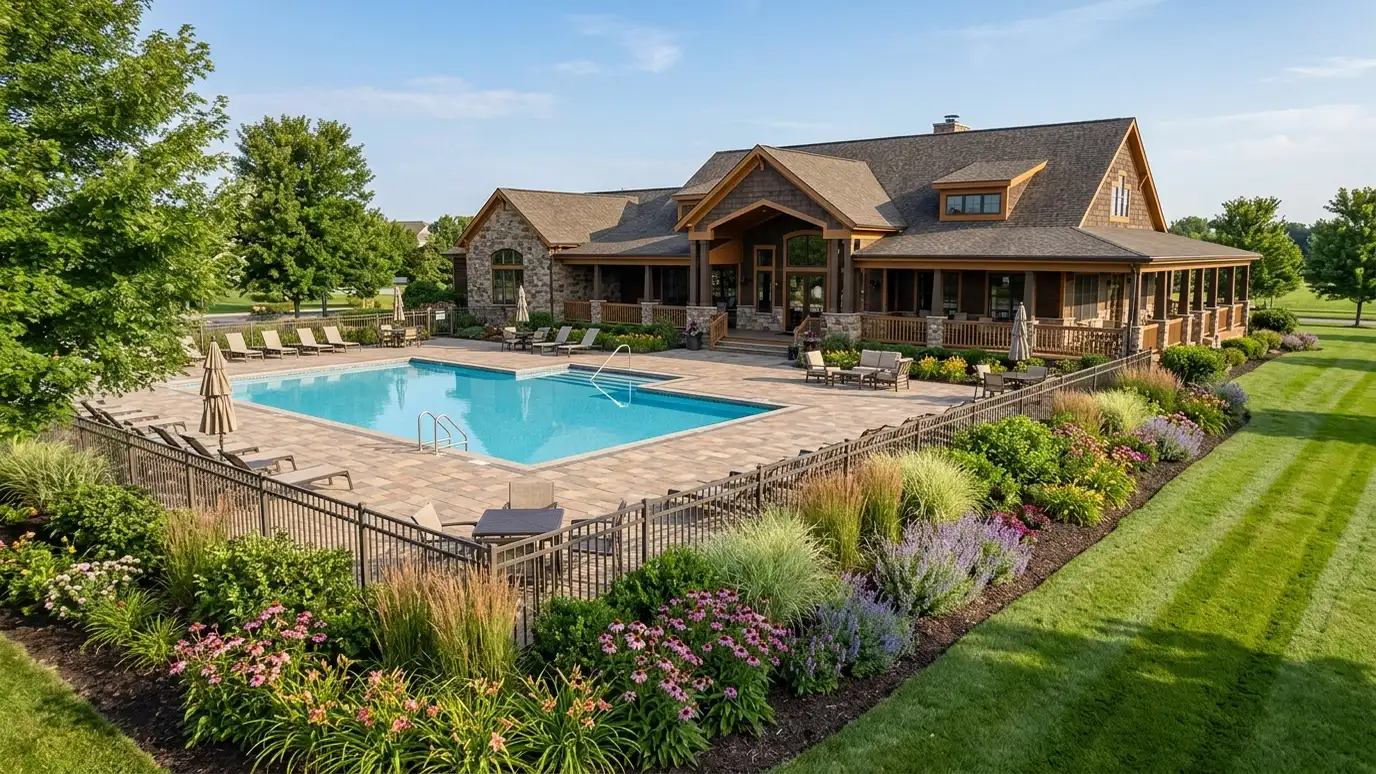 Amenity AreasLandscapes for clubhouses, pools, courts and playgrounds that stay clean, safe and welcoming for residents and guests.Explore
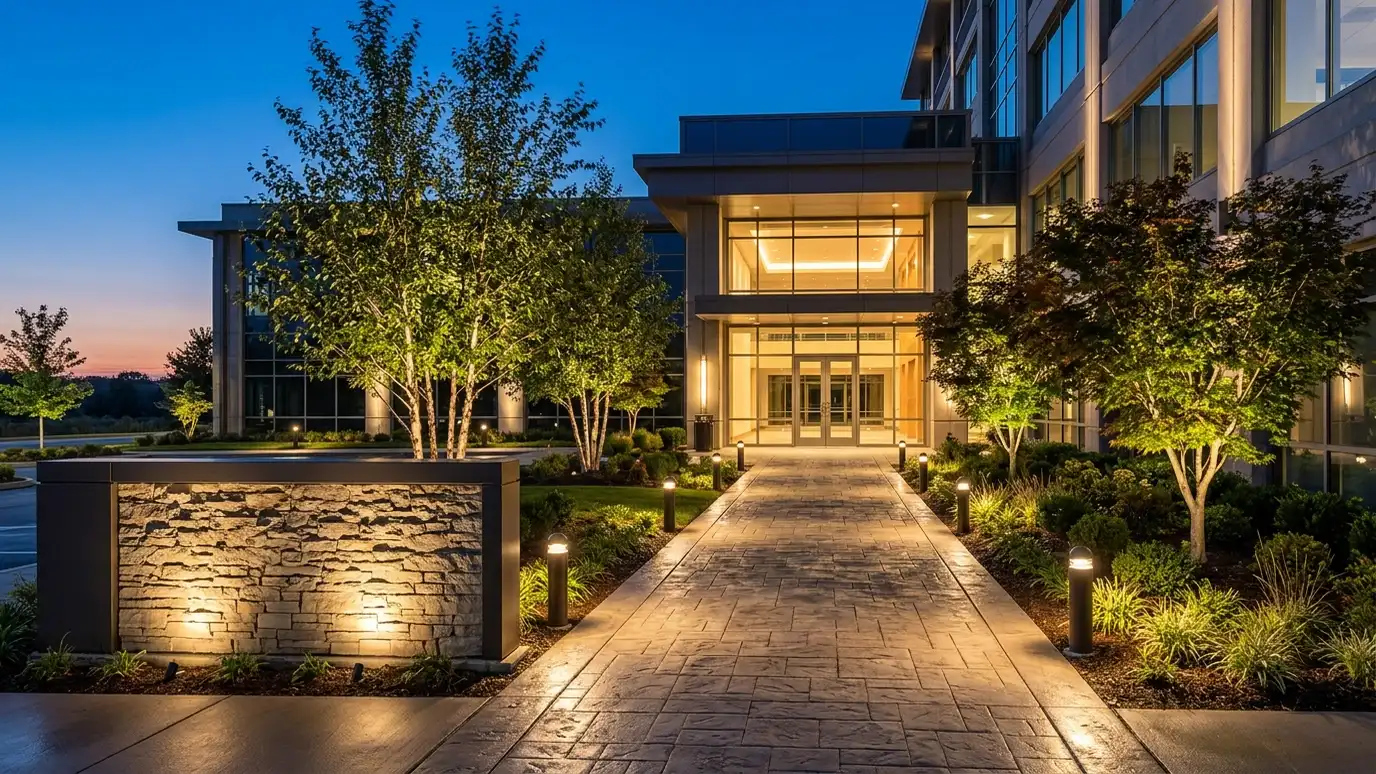 Landscape LightingLow-voltage lighting for entrances, monuments, trees, walkways and building faces that improves safety, security and nighttime appeal.Explore
Gathering Areas across Middle Tennessee.
Get your free Gathering Areas proposal.
Tell us about the property and we will call you back to set up a site walk.
Or call (615) 357-7797 to talk now.